 Ample White
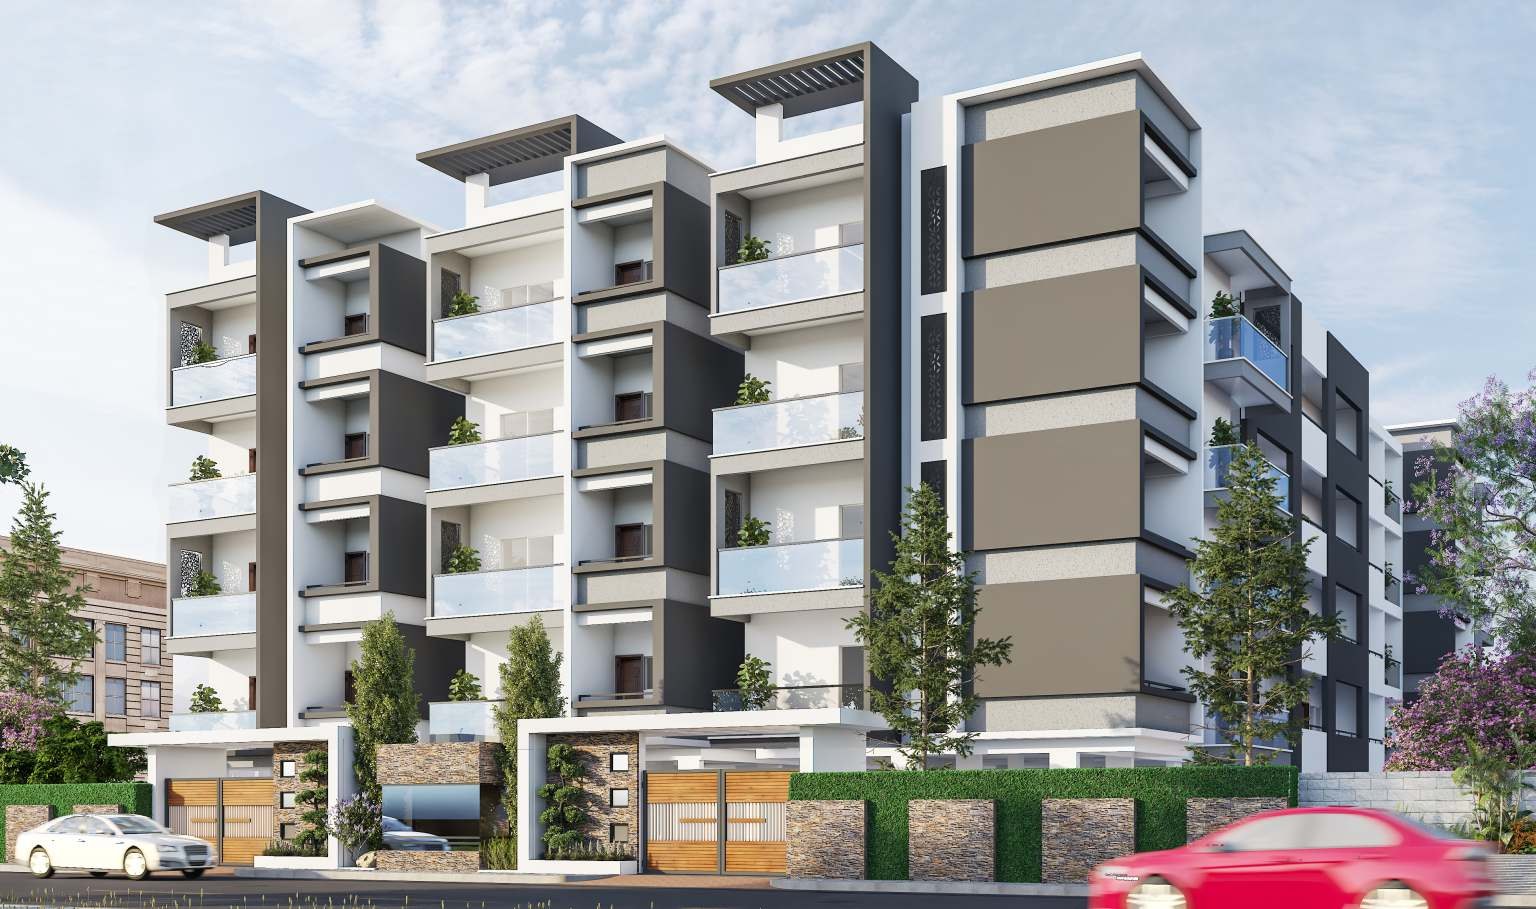
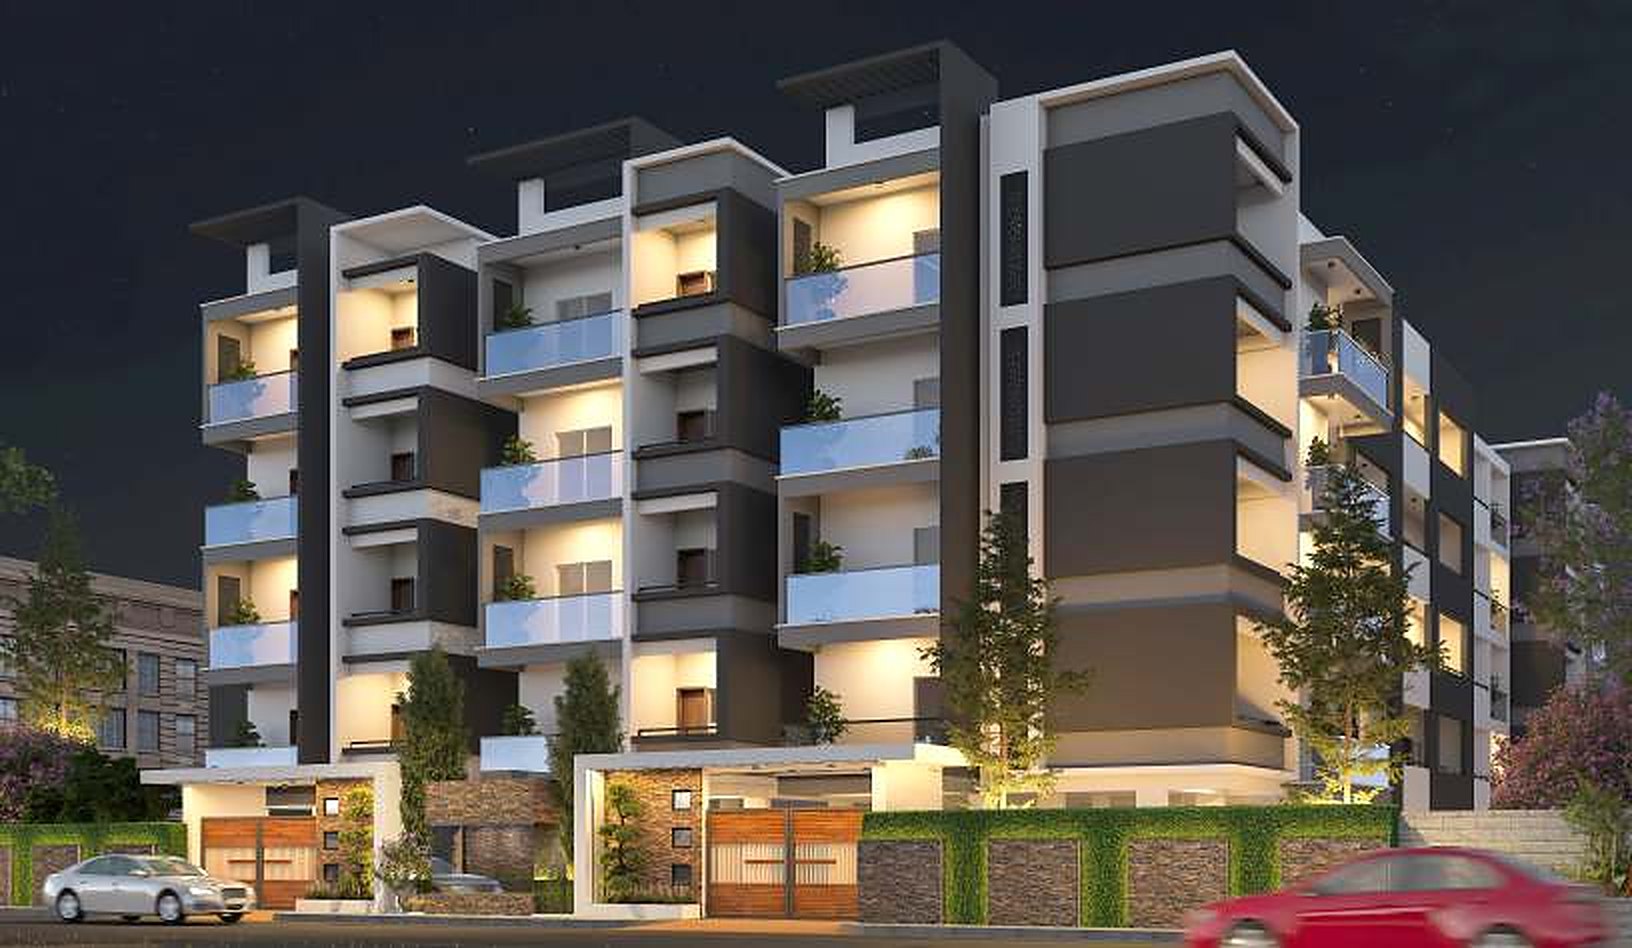

Whitefield, Bengaluru
44 exclusive 2 & 3 BHK homes in a low-density community with no common walls.
Ample White is a boutique residential project in D'Silva Layout, Whitefield. Each floor has only a handful of homes, so you get privacy, light and cross-ventilation without the crowding of a large tower.
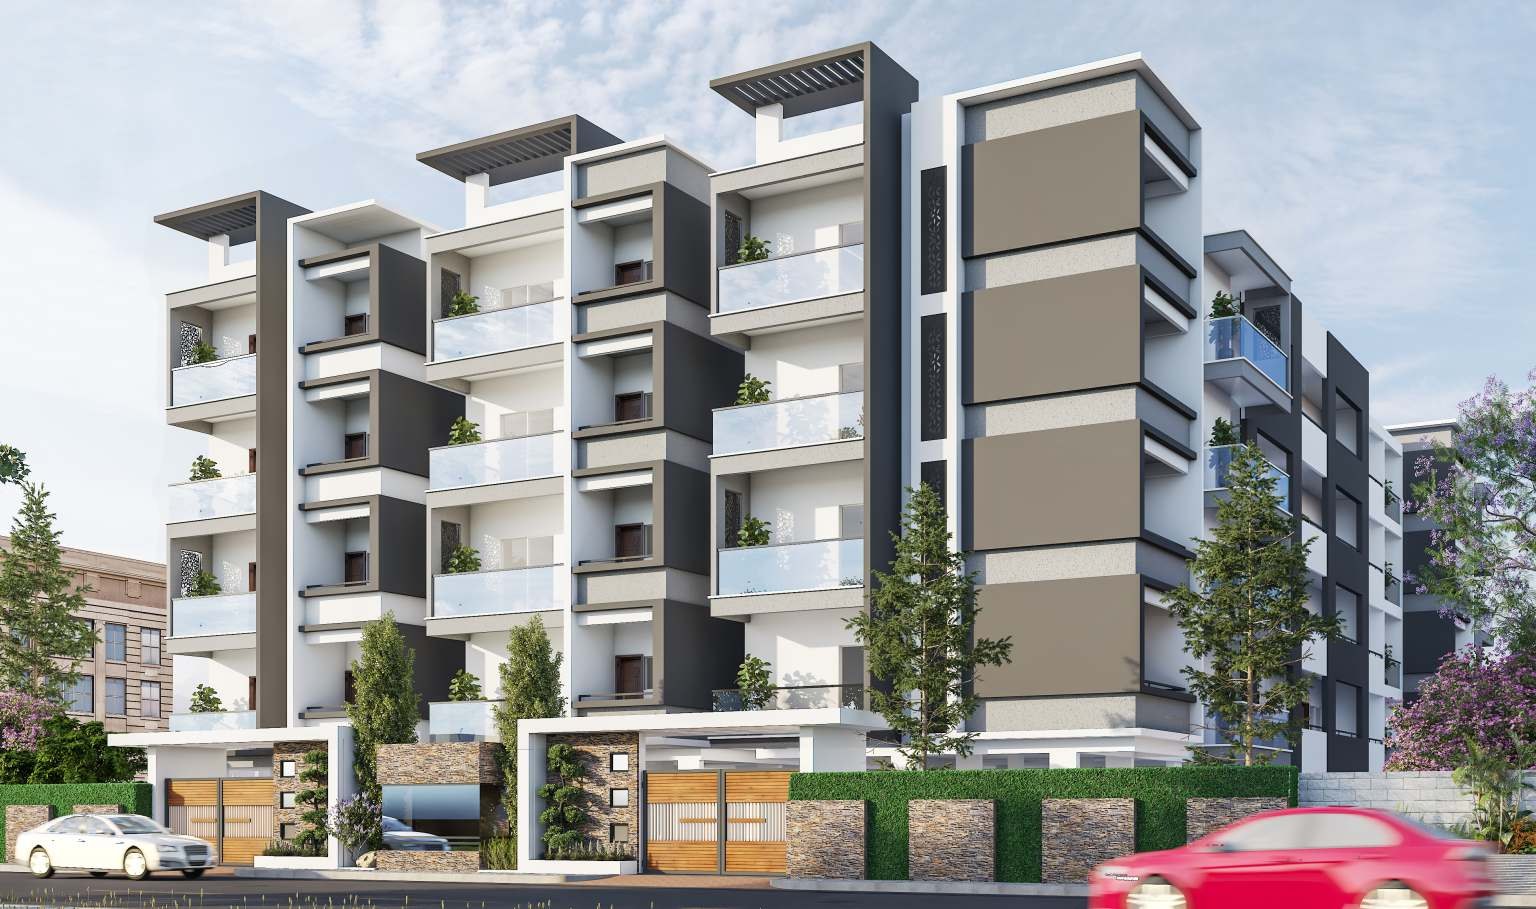
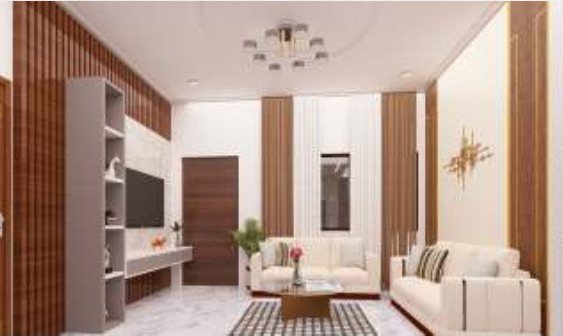
Typical floor, south-facing road. Eleven homes on each floor.
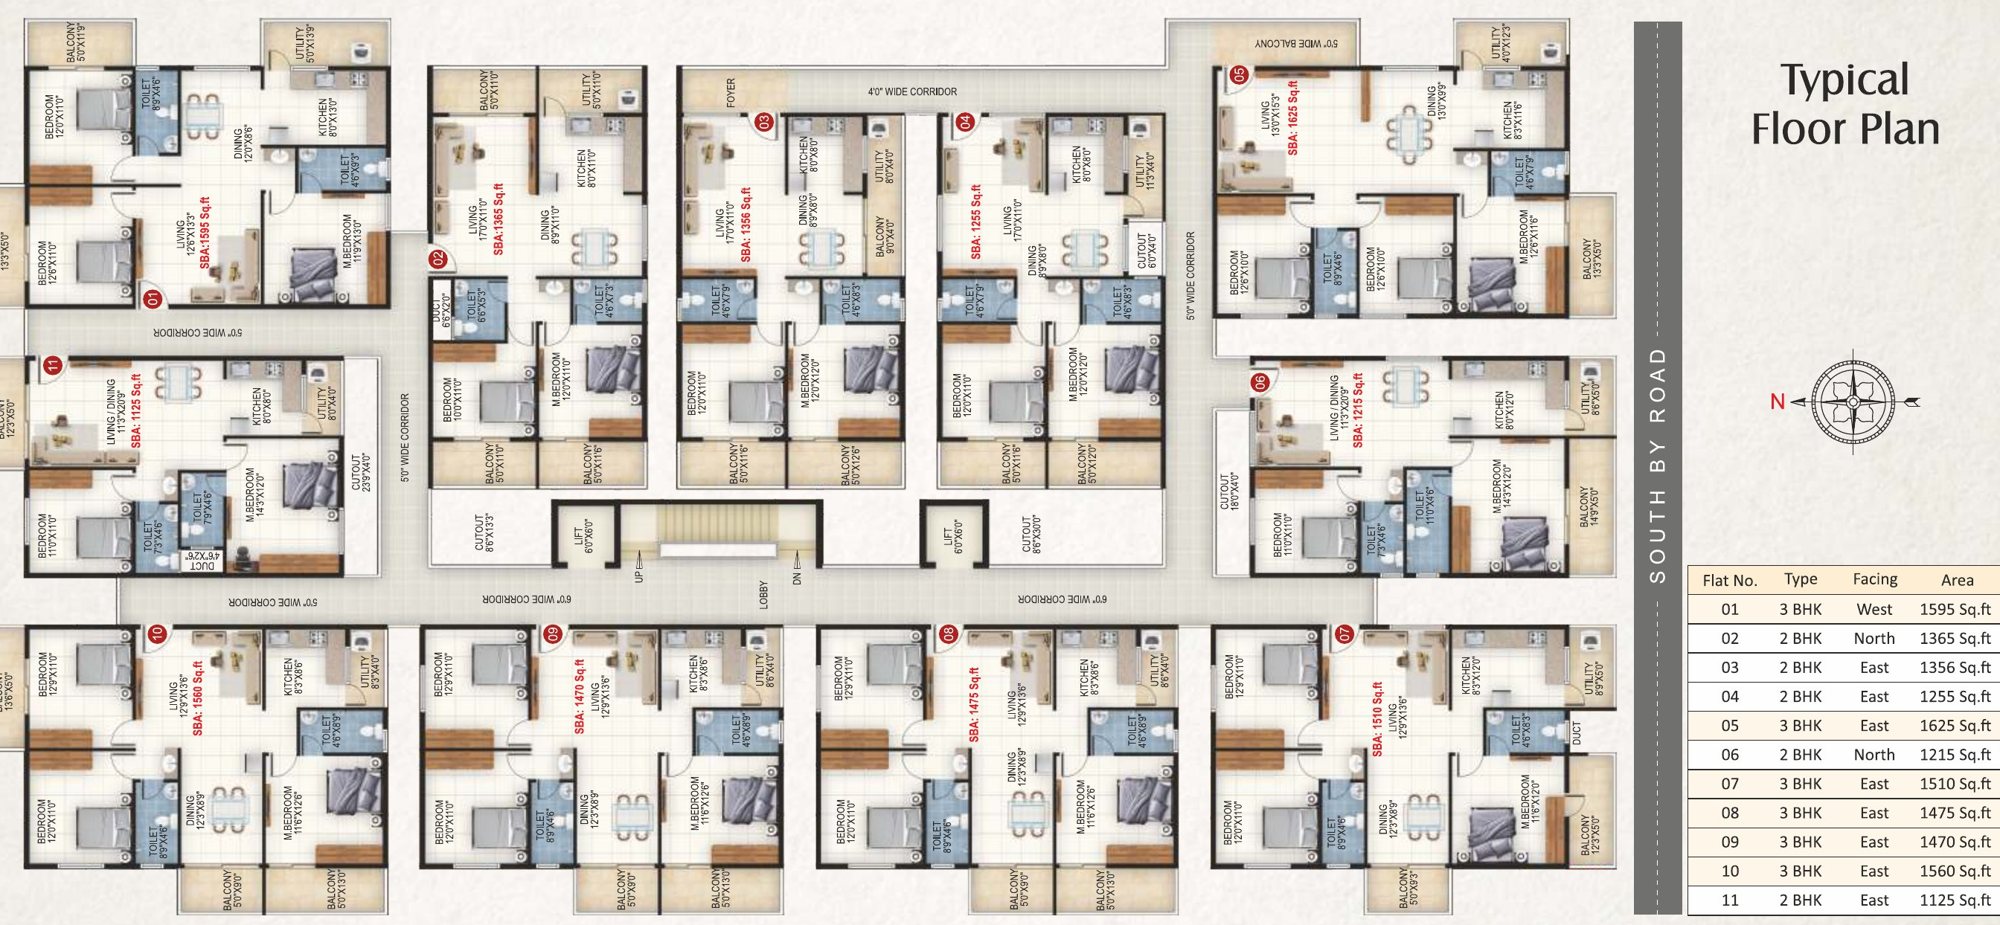
| Flat | Type | Facing | Area (sq. ft.) |
|---|
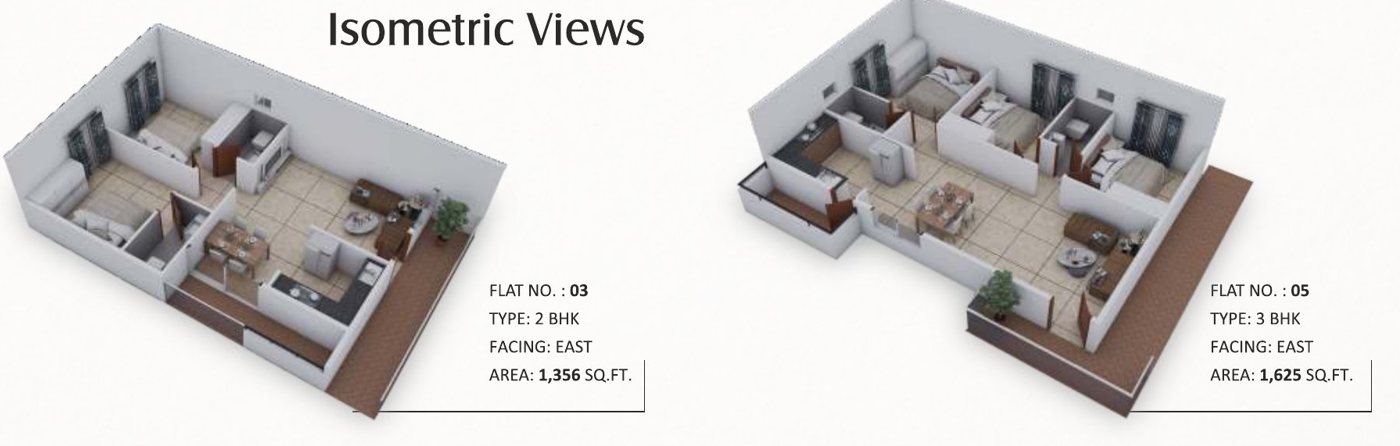



RCC framed structure with seismic-resistant features, as per applicable standards. External walls: 6-inch solid cement concrete block masonry. Internal walls: 4-inch solid cement concrete block masonry.
Living, dining, kitchen and bedrooms: premium vitrified tile. Master bedroom: wooden flooring. Balcony and utility: anti-skid ceramic tile. Common areas and staircase: granite. Bathrooms: anti-skid ceramic tile flooring with full-height ceramic tile cladding.
Main door: teak wood frame and door shutter with veneer polish. Bedroom doors: sal wood frames with compressed modular door shutters. Toilet doors: sal wood frames with WPC shutters. Main door has a digital lock. UPVC windows with mosquito mesh and safety grills.
Interior: 2 coats of wall putty, 1 coat primer and 2 coats of Asian or equivalent emulsion for walls and ceilings. Exterior: 1 coat primer and 2 coats of APEX weatherproof paint, with texture paint.
Granite kitchen platform with stainless steel sink and ceramic tile dado up to 2 feet above the platform. Branded sanitary ware of Jaguar or equivalent make.
Concealed conduit copper wiring with modular switches of Great White or equivalent make. TV points in the living room and master bedroom. Provision for air-conditioning in the master bedroom and living room (optional). Provision for aqua guard, exhaust fans and washing machine points in the kitchen and utility, and for geysers and exhaust fans in all bathrooms. ELCBs and other electrical safety devices.
Two automatic lifts, 8-passenger capacity, Johnson or equivalent make, with granite cladding. Generator backup with an automatic load controller for lighting, fan points in each apartment, lift operation and common areas. Water from borewell with underground sump and overhead tank. Sewage treatment plant and rainwater harvesting.
Round-the-clock security, mobile app-based intercom from security to each flat, and CCTV surveillance.
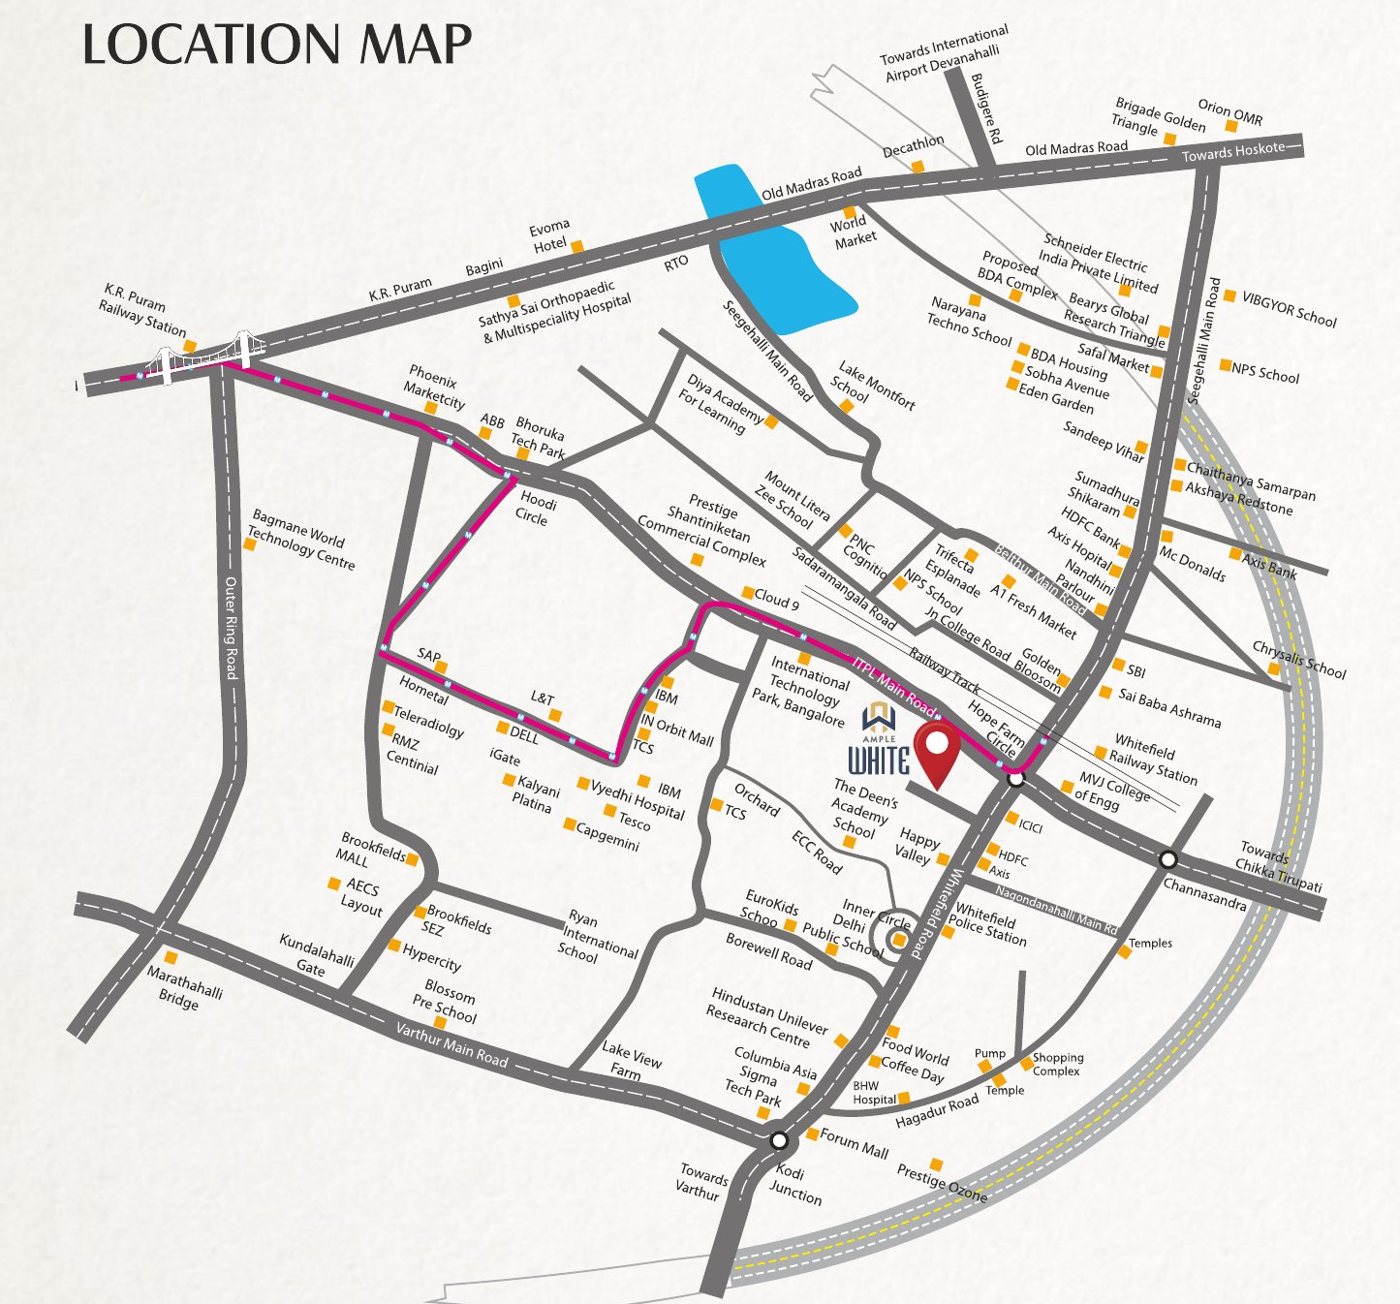
D'Silva Layout, Whitefield, Bengaluru
Tell us what you are looking for. We will reply on WhatsApp with availability and pricing.
Sales
+91 98807 14888
sales@ampleinfracon.com
Ample Infracon LLP
No. 02, D., Silva Layout, Whitefield Main Road, Bengaluru 560 066
44 homes in Whitefield
2 & 3 BHK, 1,125–1,625 sq. ft.
Possession June 2027
Share your details and our team will call you with availability and pricing.